
Topping-out ceremony held at the CENTRUS quarter
On 25 September, the buildings of the final stage of CENTRUS reached their designed height, and the topping-out wreath was raised above the roof trusses. Five new buildings are rising between Blaumaņa, Dzirnavu, Tērbatas and Krišjāņa Barona streets, and the quarter’s apartments can now also be viewed on the Latvia Sotheby’s International Realty project website.
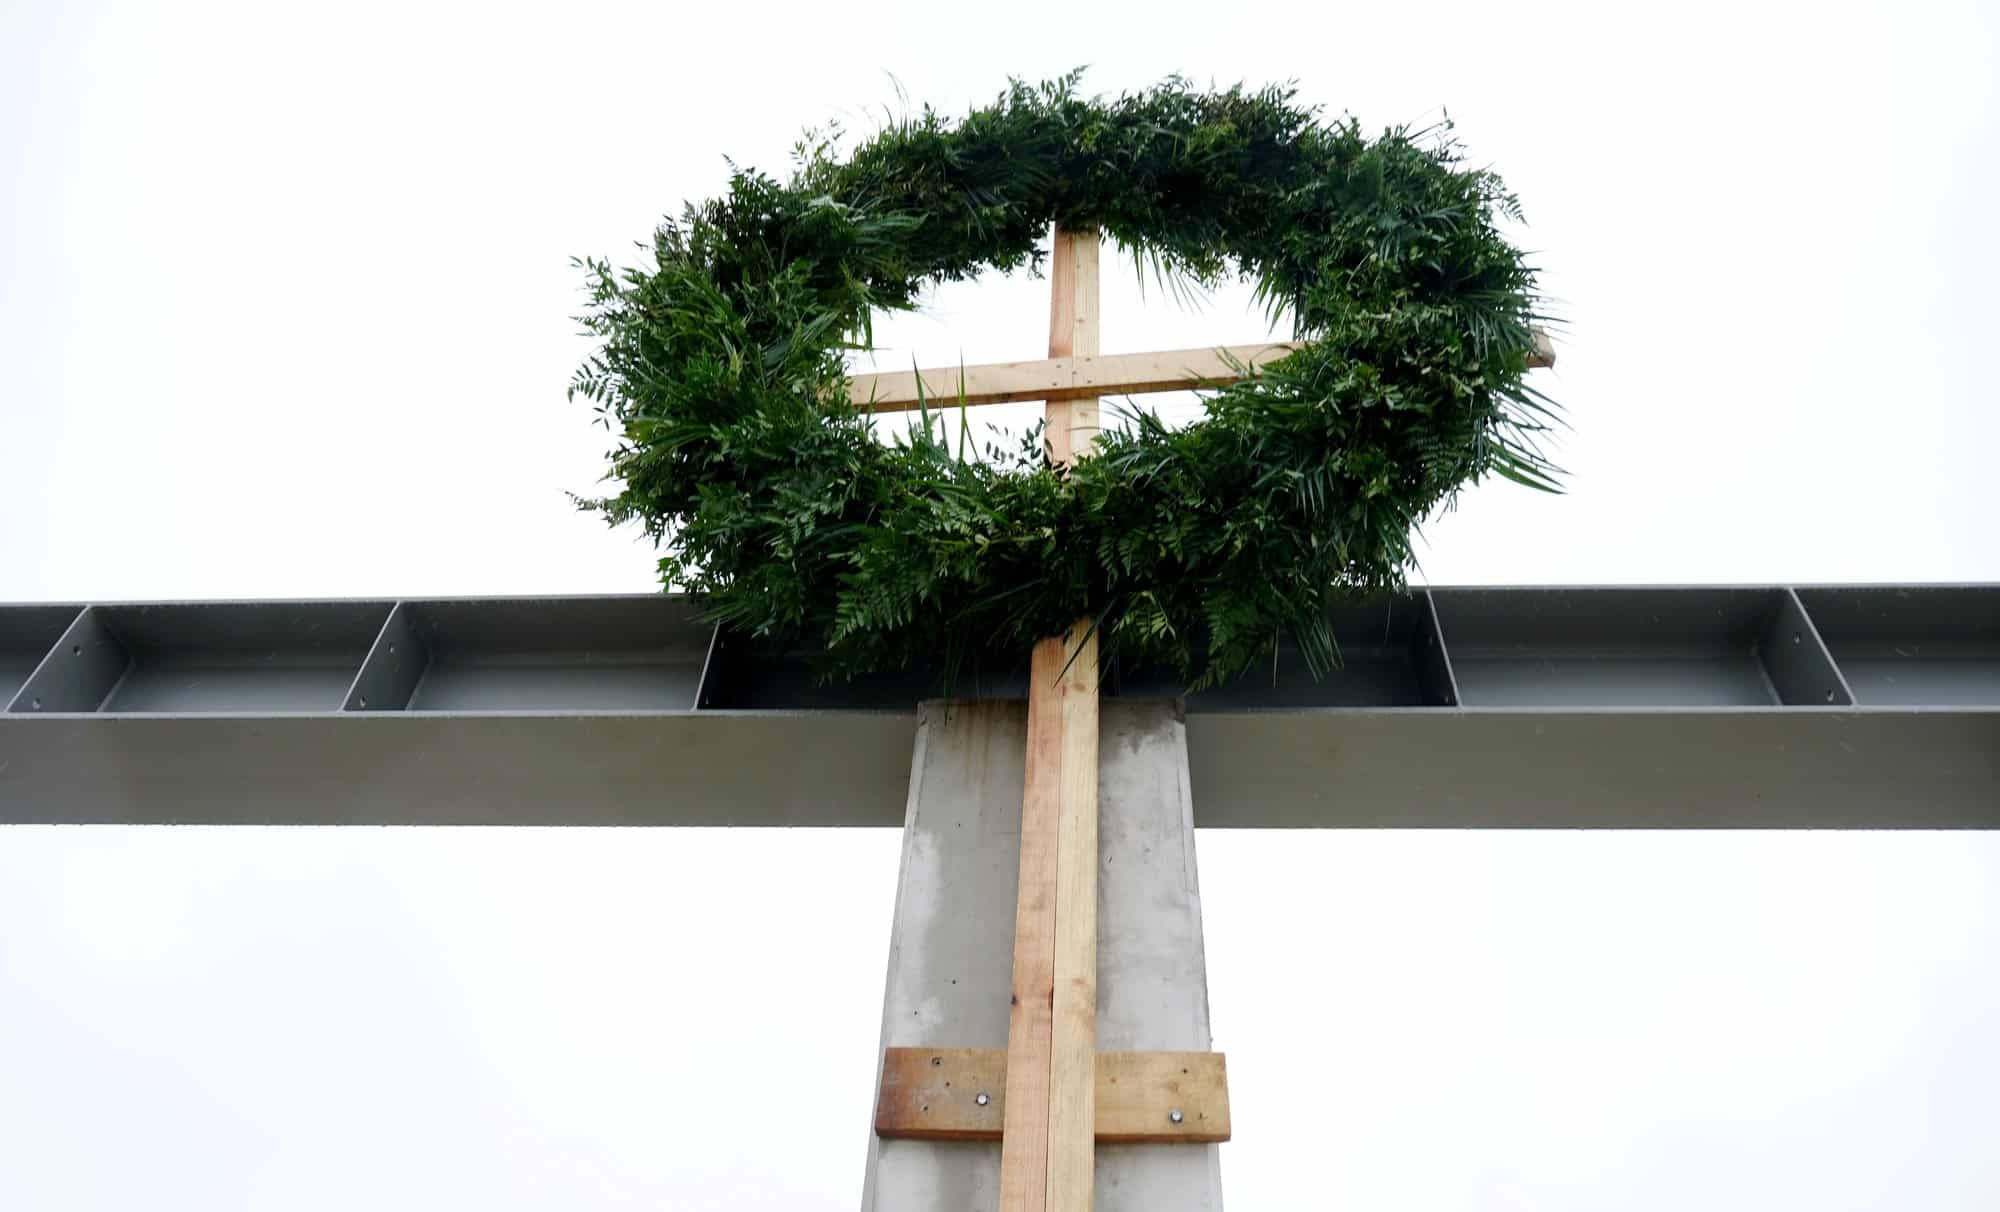
On the morning of the celebration, drums sounded across the construction site. Guests in hard hats walked through the floors of the building, looked down from the top at the courtyard and the roofs of Riga, and a green wreath was raised above the roof trusses. In Latvia, the topping-out ceremony is celebrated when a building has reached its full height and the roof structure is in place.
In February 2026, a time capsule with a message for those who will live here decades from now was laid in one of the buildings of the final stage. Seven months later, the roof trusses already stand above that same stage.
Construction of the second and final stage began at the end of 2025, and all five buildings are being built at the same time: four seven-storey buildings and one five-storey building. Now that the structures are in place, work moves on to the façades, utilities and interior finishing, and after that to landscaping the courtyard and the promenade. In spring 2027 the show apartment will open its doors, where the finishes, materials and layout can be experienced in person rather than imagined from drawings. The buildings are scheduled to be handed over for occupancy in autumn 2027.
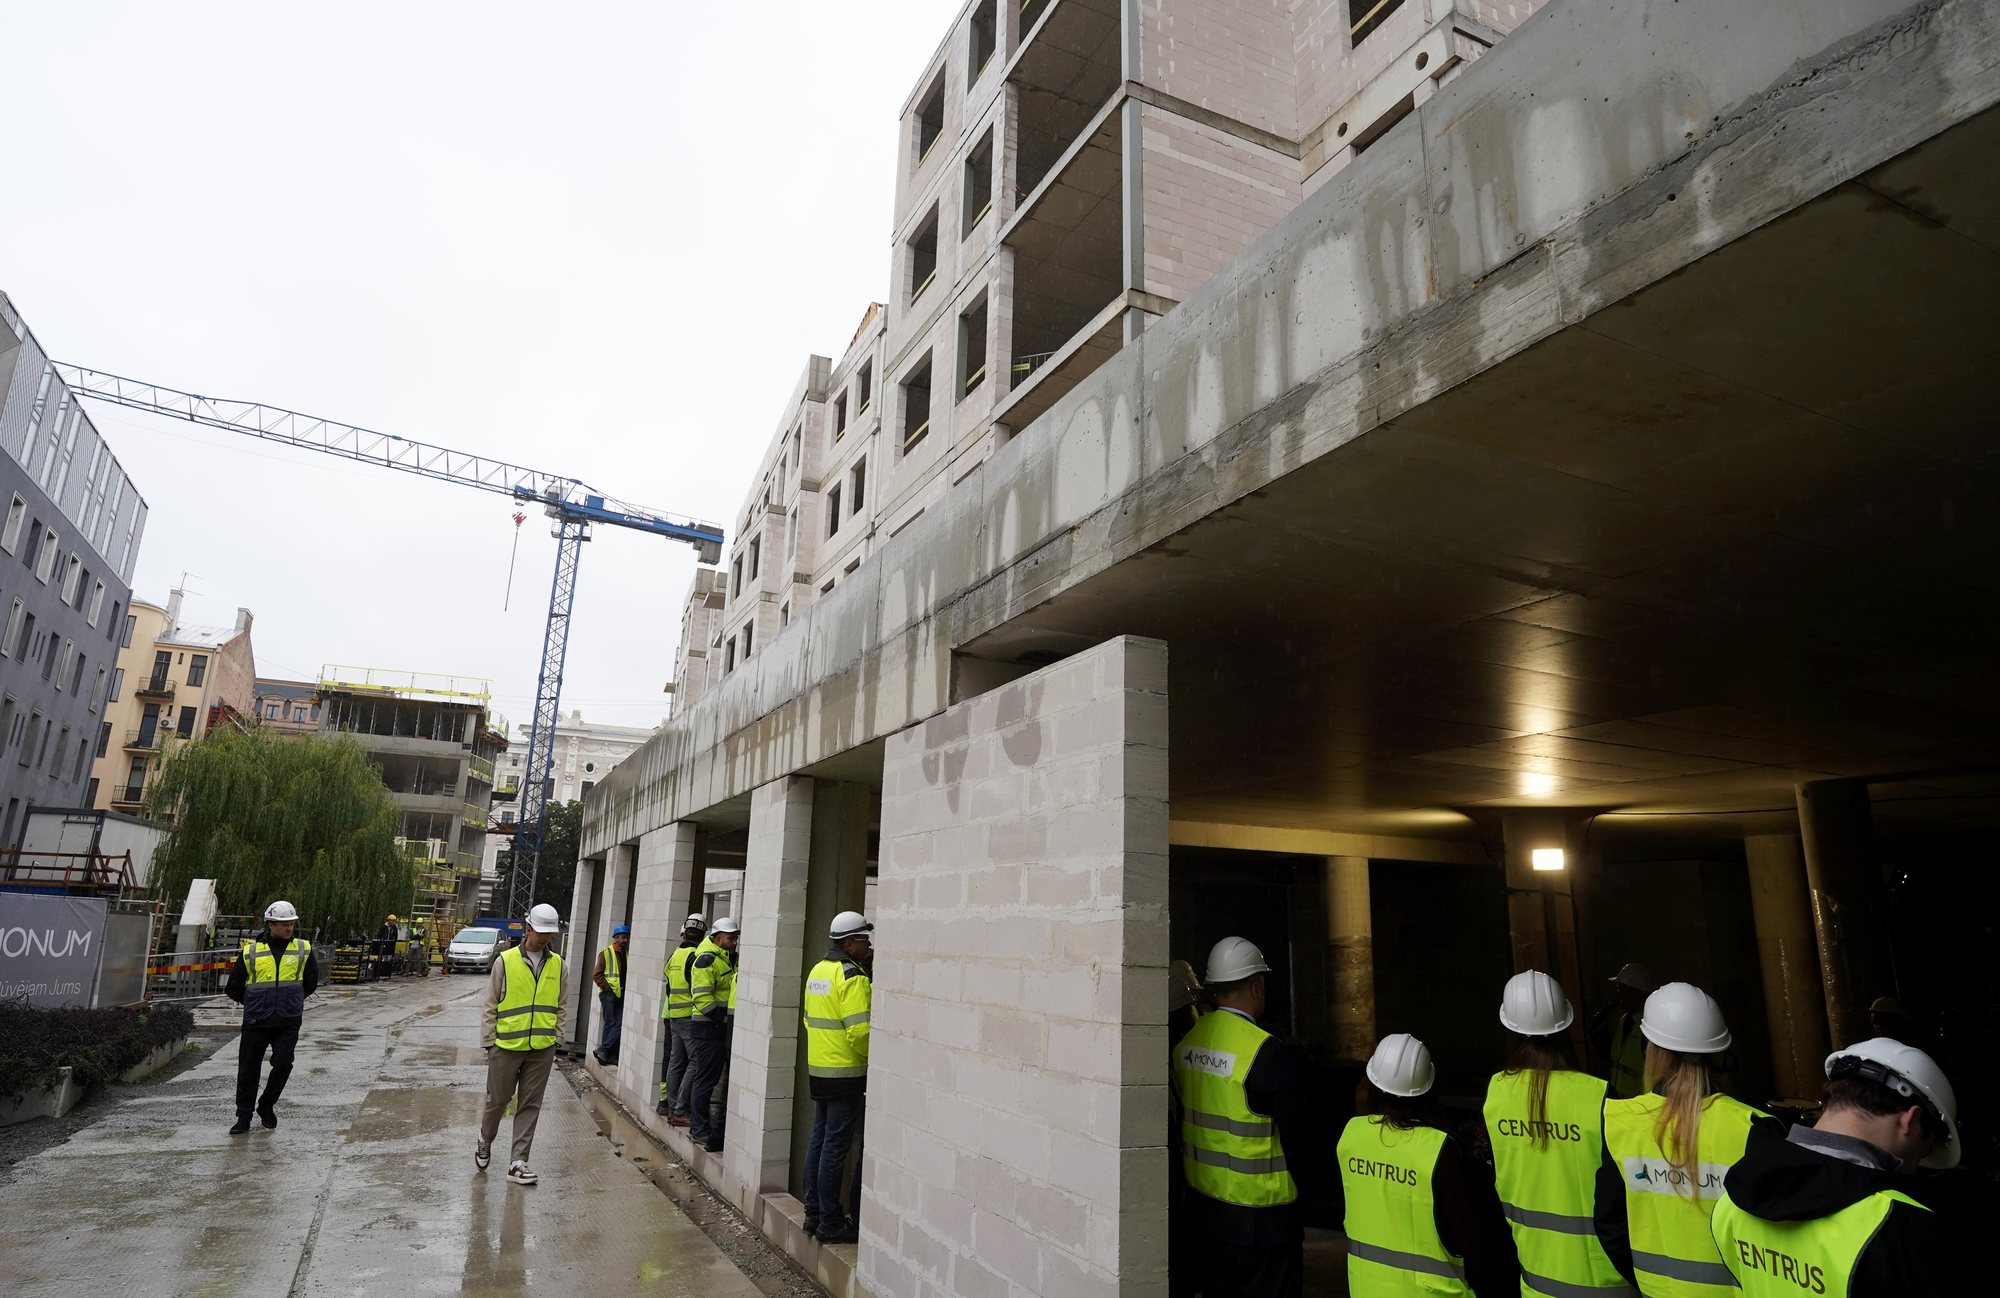
Five buildings, each with its own character.
The quarter has five residential buildings with 152 apartments in total. Each building suits a different way of life.
The Dzirnavu Street house (Building A) is seven storeys high. It has 43 apartments with two to five rooms, from 42 to 267 m², and some of the apartments have terraces or balconies with views of the city or the courtyard.
The Promenade houses (Buildings B and C) form the middle of the quarter. Together, the two buildings have 49 apartments with two to four rooms, from 44 to 157 m². Some of the balconies and terraces face the promenade.
The Urban house (Building D) is a five-storey building with 46 compact one- and two-room apartments, from 24 to 69 m². The fifth-floor apartments have terraces overlooking the courtyard.
The Blaumaņa Street house (Building E) is the quarter’s quietest address. Its seven storeys hold 14 apartments, two on each floor, from 53 to 209 m².
The city centre with a private courtyard and promenade.
In the centre of Riga, a balance between the bustle of the city and the calm of a private, green courtyard is rare. CENTRUS offers it with a landscaped courtyard and a promenade that is closed in the evenings. Cars have underground parking, which leaves the inside of the quarter to pedestrians. All apartments meet the A+ energy efficiency class and are handed over fully finished. The ground floors of the buildings will house up to 18 commercial premises, which can provide the services needed in everyday life.

Discover more about the project and the available apartments: centrus.latviasir.com
All information about the CENTRUS quarter, project news and the current apartment offer is available at centrus.latviasir.com. There you can get to know each building and filter apartments by building, number of rooms, floor, area, and whether there is a balcony or terrace. The website also shows the project’s construction stages up to handover for occupancy. For a personal consultation and help choosing an apartment, please contact the Latvia Sotheby’s International Realty sales team.
Kristīne Logina | kristine.logina@latviasir.com | +371 28 642 229